

3330 Center CourtRobins, IA 52411


 3Beds
 2Full Baths
 1,465Sq Ft
 3Car Garage
 $464,990
Community
THE VILLAGEFloor Plan
BECKER II - CEDAR RAPIDSHome Type
SingleFamilyResidence
THE VILLAGEFloor Plan
BECKER II - CEDAR RAPIDSHome Type
SingleFamilyResidence
Status
ActiveReady November 5, 2026
ActiveReady November 5, 2026
 drseda@outlook.com
 319-431-1010
Location
Description
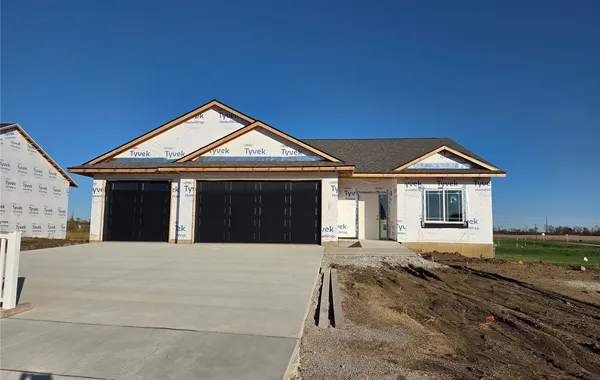
Enjoy the convenience of zero-entry access from both the front door and garage in this thoughtfully designed new construction home! Wider doorways throughout and ADA-height toilets add comfort and accessibility. Luxury vinyl plank flooring flows through the main living areas, while the great room features a beautiful gas fireplace as its focal point. The kitchen showcases contrasting dark base cabinets and white upper cabinets, soft-close doors and drawers, and under-cabinet lighting. All three bedrooms feature plush carpeting for added comfort. The unfinished lower level offers plenty of potential with daylight windows that bring in natural light and plumbing stubbed in for a future full bathroom. Contact the listing agent for pricing to finish the lower level to fit your needs. Built by Jerry’s Homes, a trusted third-generation builder with over 50 years of experience, and backed by a 12-5-10 Platinum Warranty for added peace of mind. This home offers easy access to I-380 for a quick commute while maintaining the close-knit feel of the Alburnett School District and local amenities that makes Robins a wonderful place to call home. Located within the city limits of Robins (mailing address: Cedar Rapids 52411).
Photo Gallery


Other Homes in THE VILLAGE
Active