
410 16th Place SWMt Vernon, IA 52314
 3Beds
3Beds 2Full Baths
 1,427Sq Ft
 3Car Garage
 $434,990
 drseda@outlook.com
 319-431-1010
Location
Description
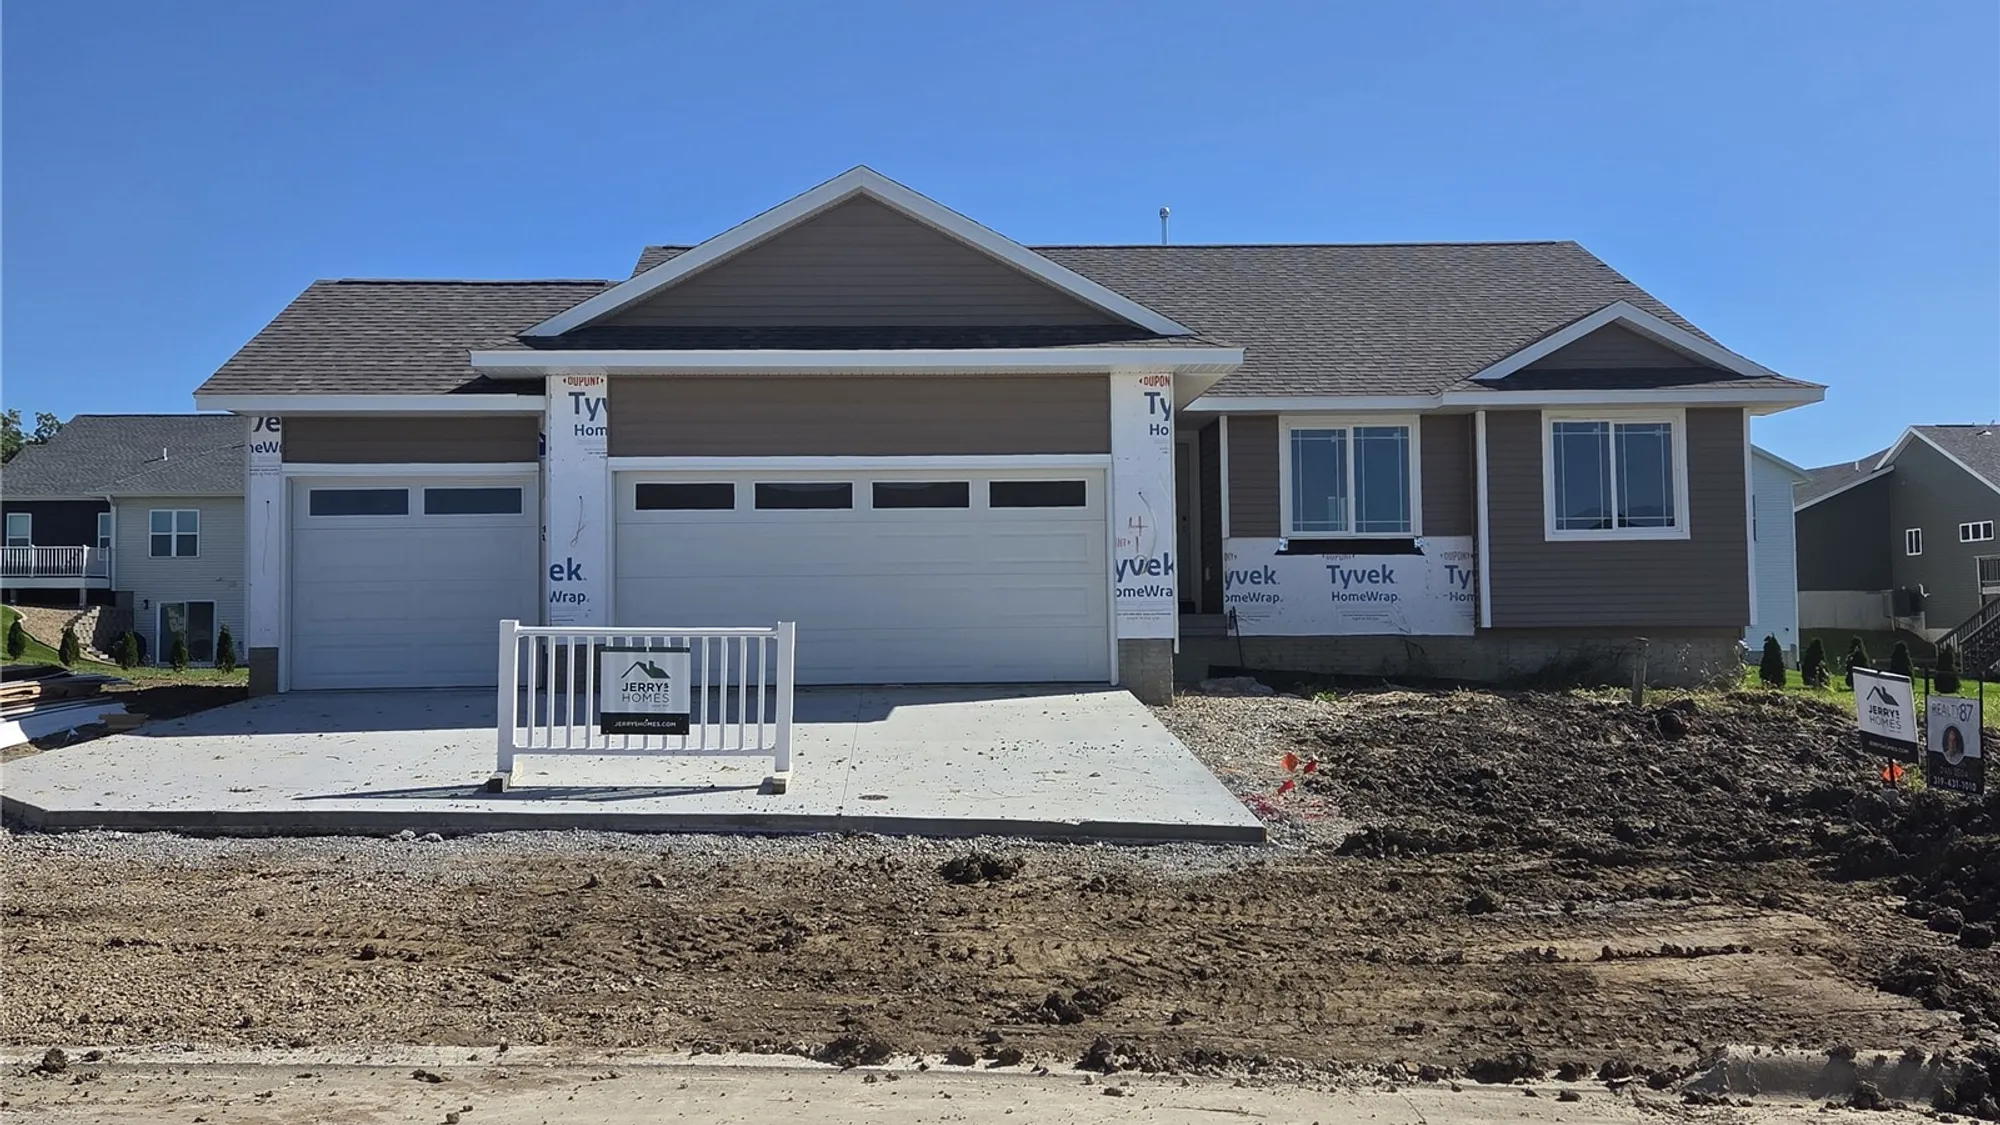
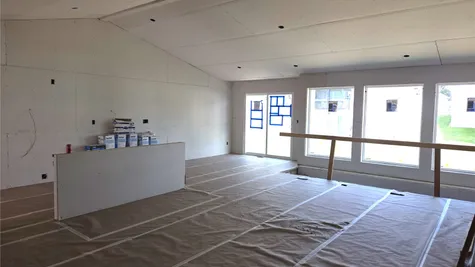
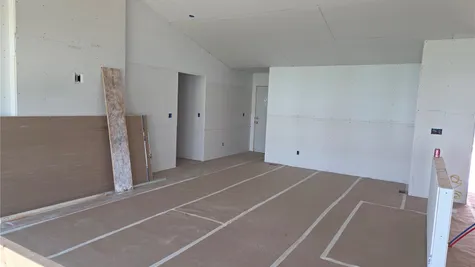
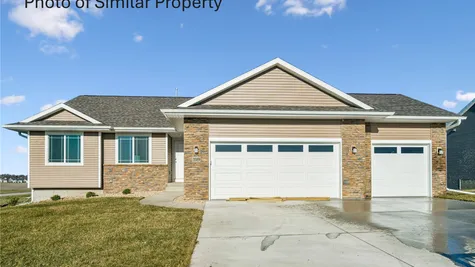
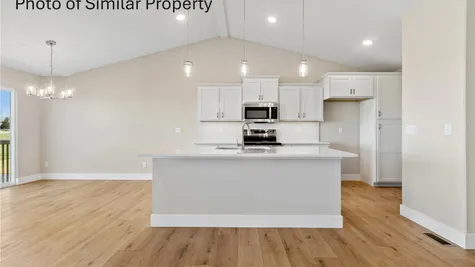
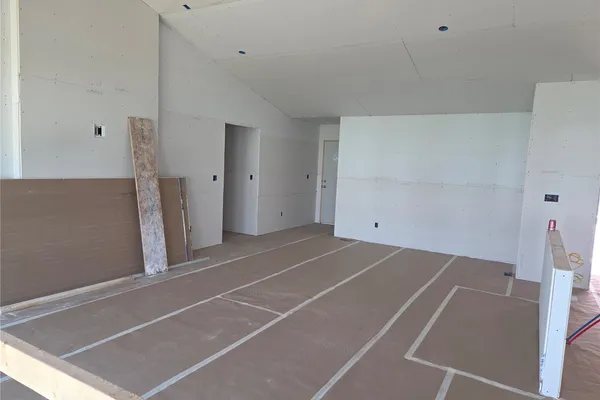
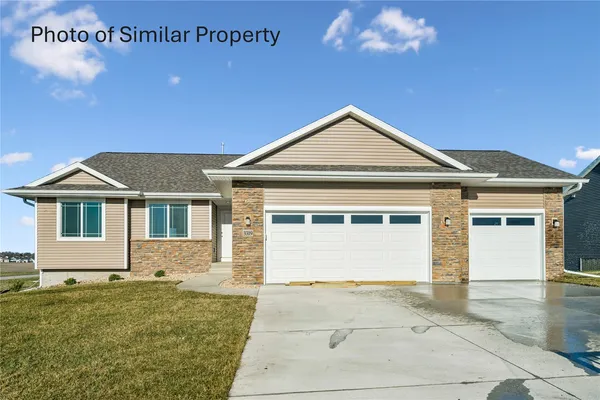
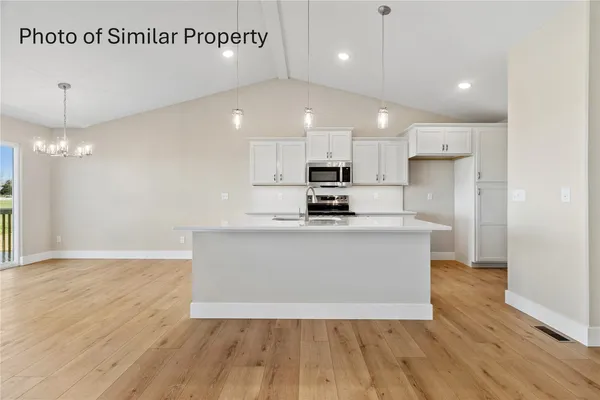
Welcome home to this beautifully designed new construction home featuring an open, spacious floor plan filled with natural light. Luxury vinyl plank flooring flows throughout the main living areas, while vaulted ceilings in the great room, kitchen, and dining area enhance the open feel. A wall of windows brings in an abundance of natural light. The kitchen showcases off-white cabinetry, quartz countertops, a one-level breakfast bar, and plenty of workspace for everyday living and entertaining. The adjoining dining area provides access to the deck with stairs leading to the level backyard. The great room is highlighted by an electric fireplace with an attractive wood surround. The primary suite features a tray ceiling, walk-in closet, and private bath with a dual-sink vanity. The unfinished lower level offers plenty of potential for additional living space, with room for a future bedroom and rec room, plus plumbing already stubbed for an additional bathroom. Built by Jerry’s Homes, a trusted third-generation builder with more than 50 years of experience, this home is backed by a 12-5-10 Platinum Warranty, providing added confidence and peace of mind with your new home purchase.
Photo Gallery
Other Homes in STONEBROOK
Active
- Slide 1
- Slide 2