

1390 NW Hillcrest BoulevardWaukee, IA 50263


 4Beds
 1Full Baths
- 23/4 Baths
 1,373Sq Ft
 3Car Garage
 $439,990
Community
TRAILRIDGE CREEKFloor Plan
Woodcrest (Single Family)Home Type
Residential
TRAILRIDGE CREEKFloor Plan
Woodcrest (Single Family)Home Type
Residential
Status
ActiveReady November 19, 2026
ActiveReady November 19, 2026
 Rick@thehometeamdsm.com
 515-779-2192
Schools
- Radiant Elementary
- North Middle School
- Northwest High School
Location
Description
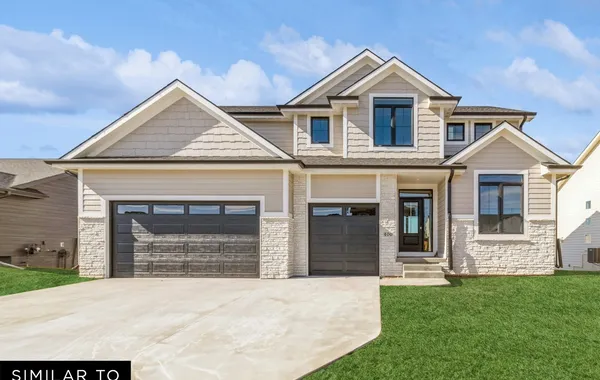
Welcome to the Woodcrest by Jerry’s Homes in Trailridge Creek in Waukee! This thoughtfully designed ranch offers an open, functional layout with warm finishes and black accents throughout. The kitchen features Quill-stained Benton cabinetry with soft-close doors and drawers, Iberia quartz countertops with a 4-inch quartz backsplash, black hardware, a stainless-steel single-bowl sink, and a GE appliance package with smooth-top range, microwave, and dishwasher. Eastbrook Shoals Hampton LVP extends through the kitchen, dining area, great room, entry, laundry, and both main-level baths, while Cabana Life Ecru carpet adds comfort to the bedrooms. The great room is anchored by an electric fireplace with full-height white vertical shiplap and a Quill-stained block mantel. Black lighting, bath hardware, door hardware, open stair railing, and front-elevation windows add a crisp modern touch. Outside, White Duck siding pairs with Mt Rundle Stack stone, Gunmetal grout, Tricorn Black accents, black gutters, and a three-car garage.
Photo Gallery


Other Homes in TRAILRIDGE CREEK
Active
- Slide 1
- Slide 2
- Slide 3
- Slide 4
- Slide 5
- Slide 6
- Slide 7
- Slide 8
- Slide 9
- Slide 10