

1375 NW Hillcrest BoulevardWaukee, IA 50263


 4Beds
 2Full Baths
- 11/2 Baths
 2,225Sq Ft
 3Car Garage
 $519,990
 Rick@thehometeamdsm.com
 515-779-2192
Schools
- Radiant Elementary
- North Middle School
- Northwest High School
Location
Description
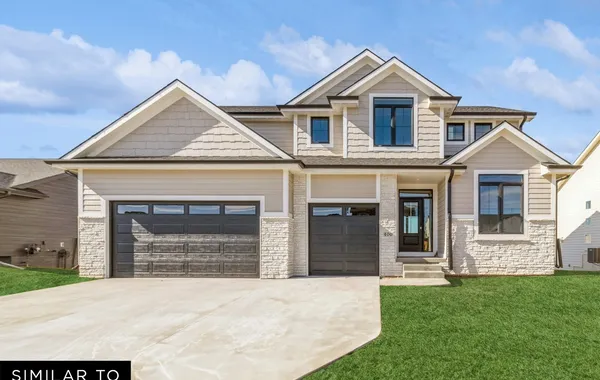
Welcome to the Richland by Jerry’s Homes, located in Trailridge Creek in Waukee! This daylight home combines a functional two-story layout with warm, sophisticated finishes throughout. The kitchen features Quill-stained Benton cabinetry, Mackinaw quartz countertops, glossy white beveled tile backsplash, matte-black hardware and GE appliances including a gas range. Eastbrook Shoals Candice LVP flooring flows through the kitchen, great room, entry, mudroom, half bath and den. The great room is anchored by a gas fireplace with full-height Texas Ohio Limestone, white grout and a Quill-stained mantel. The primary suite features Evolve Ivory tile flooring, a tiled shower with vertically installed Evolve Greige tile, a clear glass door with black trim and matte-black fixtures. Upgraded black lighting, a stained open stair rail with metal balusters and black door hardware add character throughout. Outside, Porpoise siding and garage doors, a Tricorn Black front door, Texas Ohio Limestone, black shingles and black front windows create a striking exterior. Additional highlights include a three-car garage, approximately 12-by-12 covered deck and a daylight basement offering room for future possibilities.
Photo Gallery


Other Homes in TRAILRIDGE CREEK
Active
- Slide 1
- Slide 2
- Slide 3
- Slide 4
- Slide 5