
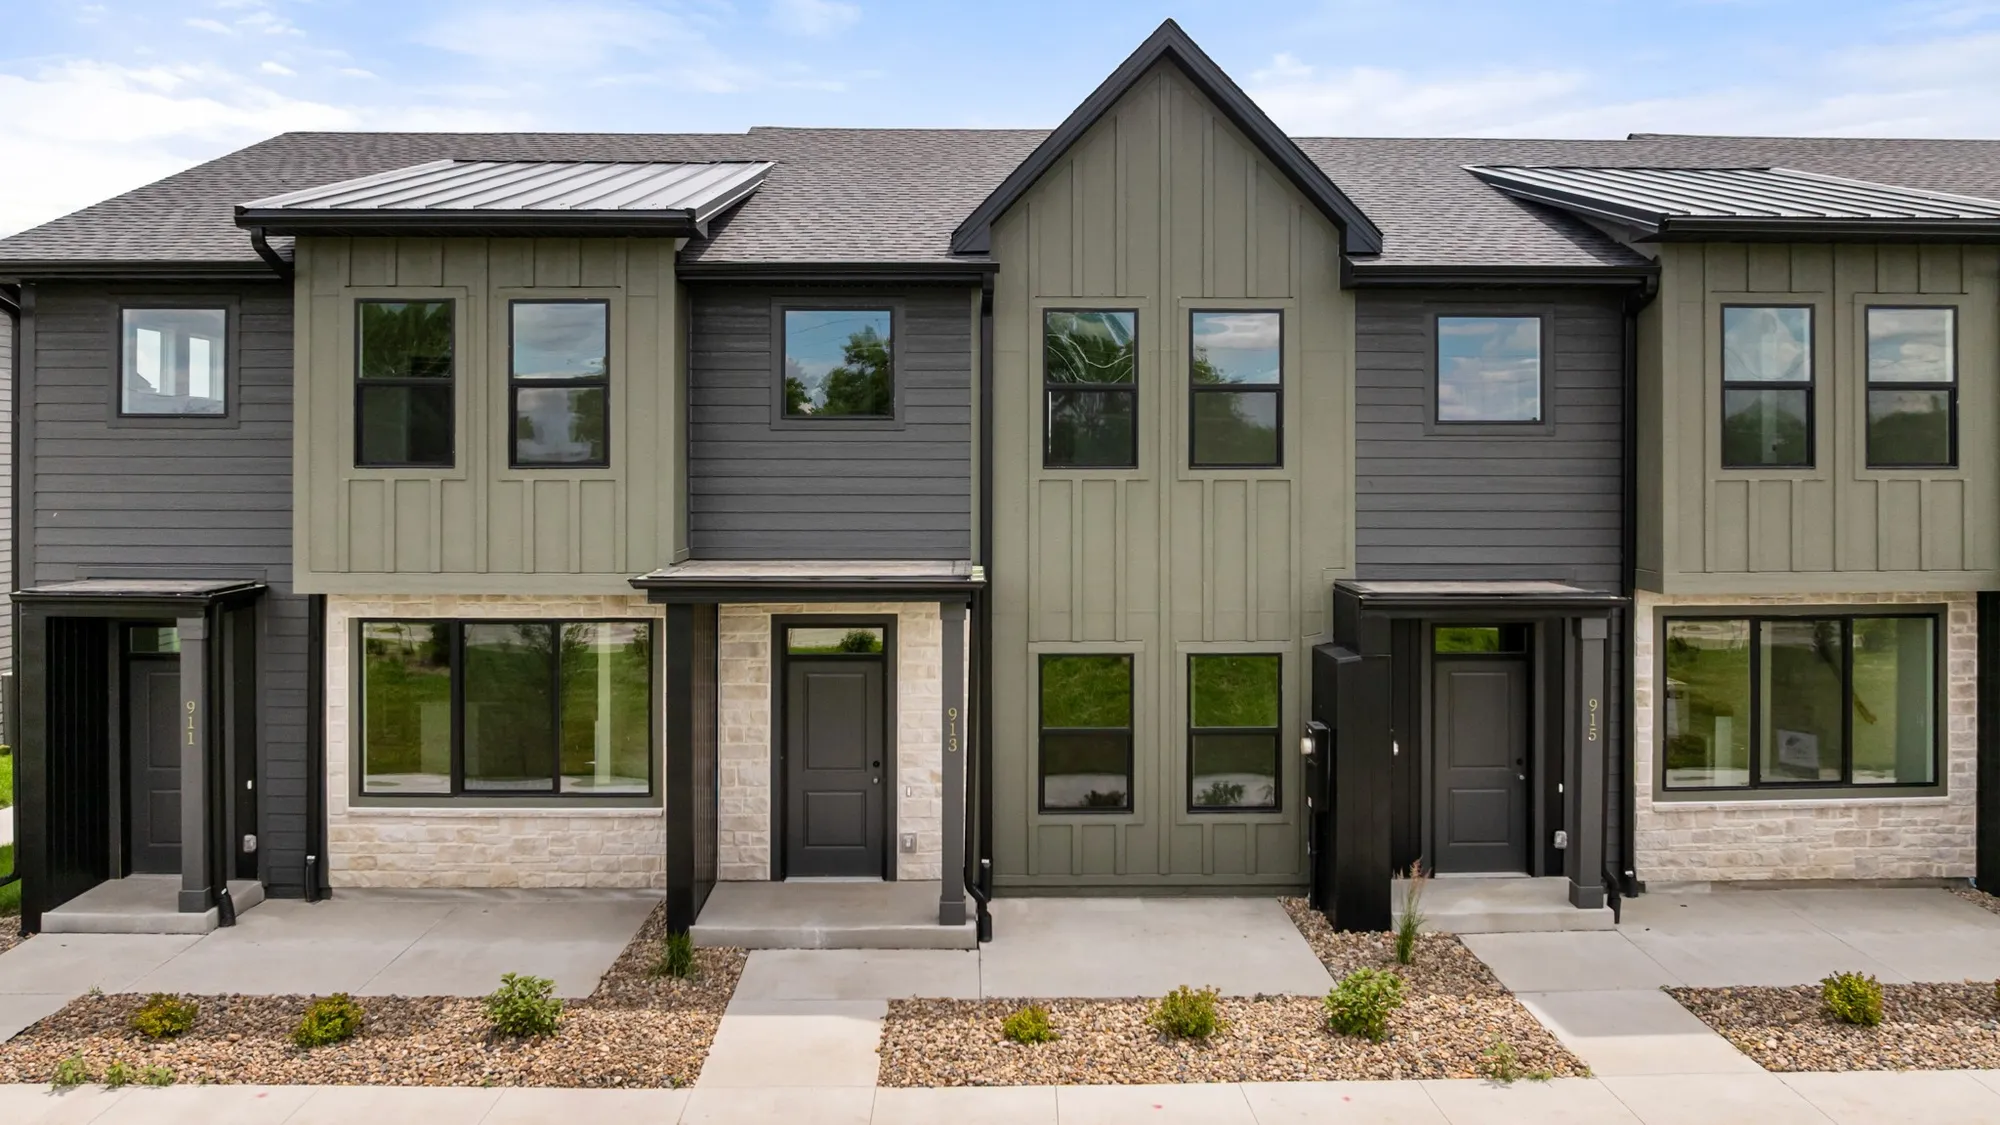
903 Percheron LaneNorwalk, IA 50211
 3Beds
3Beds 1Full Baths
- 13/4 Baths
- 11/2 Baths
 1,376Sq Ft
 2Car Garage
 $249,990
 dawn@dawnedwardsdsm.com
 515-577-0498
Location
Description
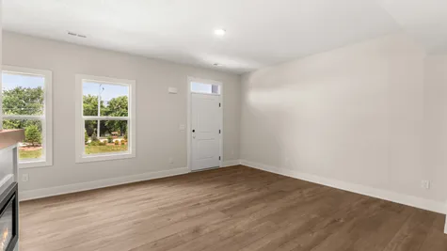
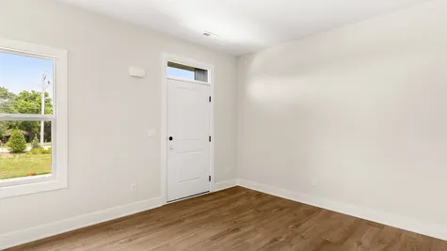
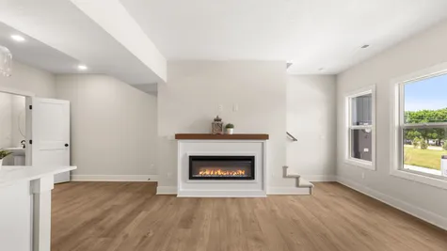
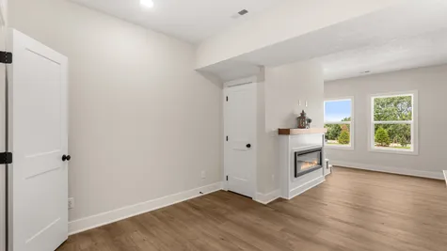
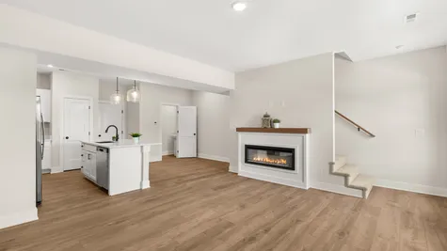
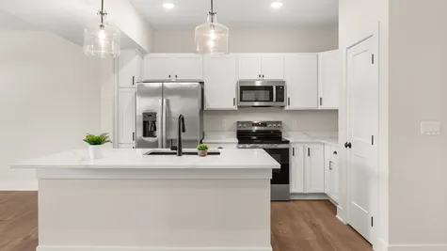
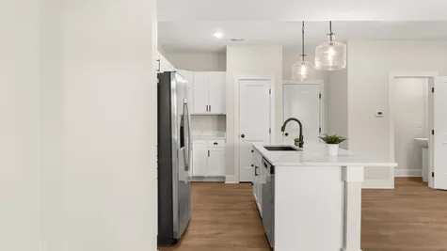
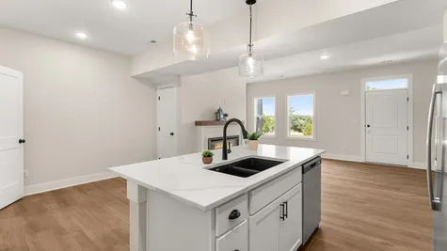
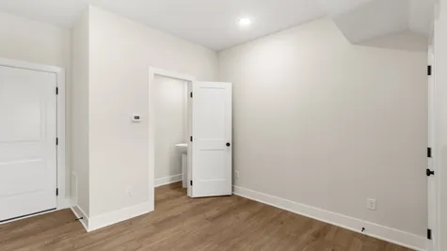
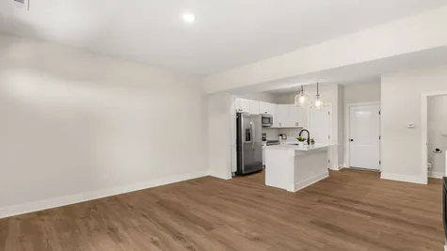
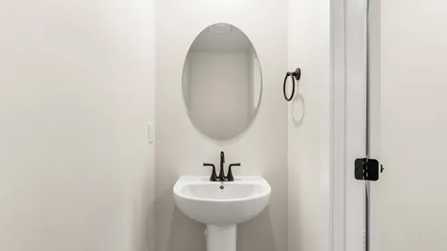
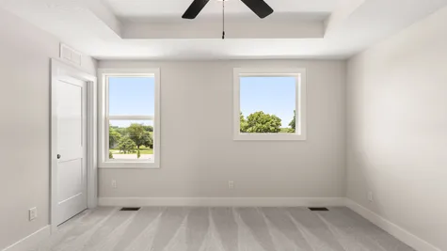
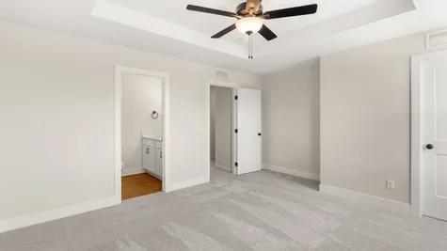
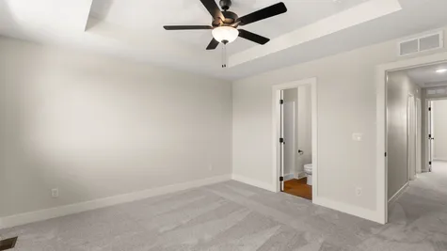
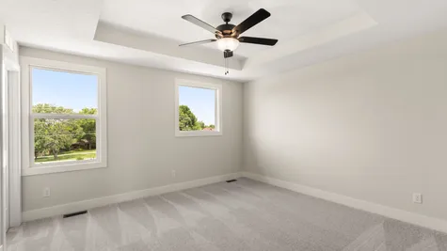
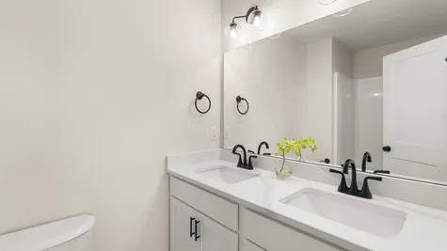
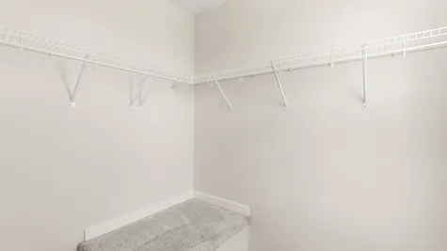
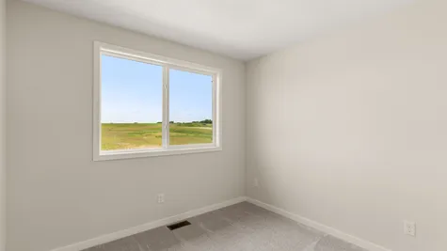
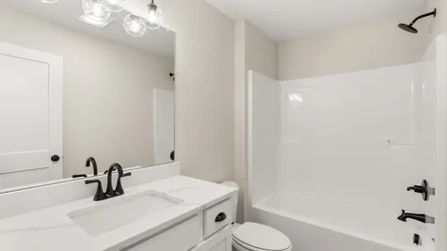
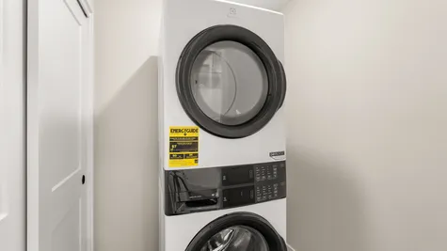
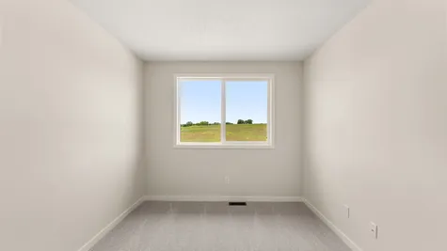
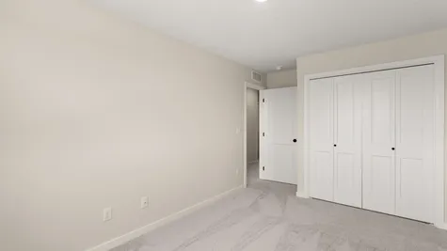
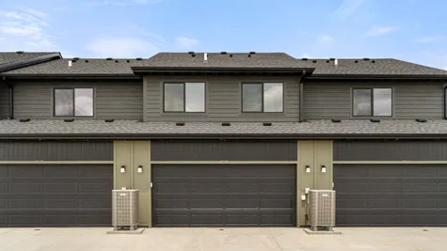
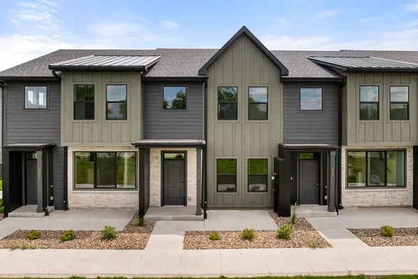
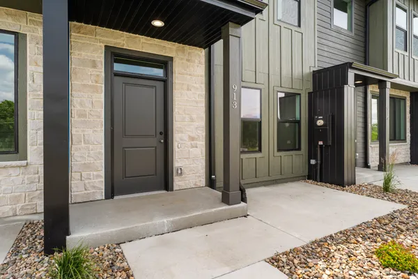
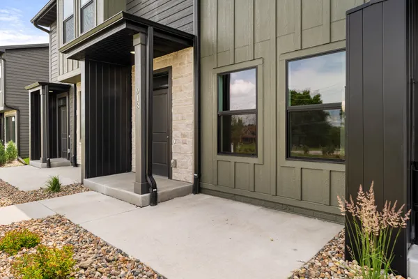
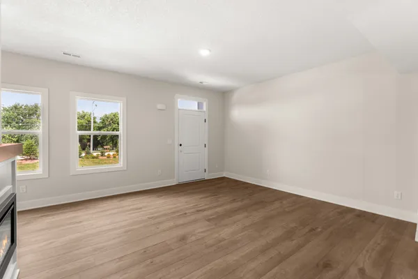
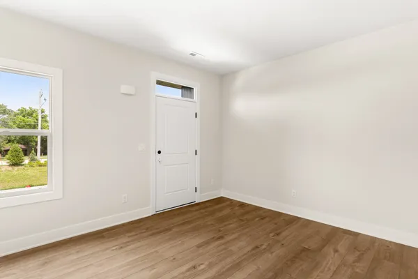
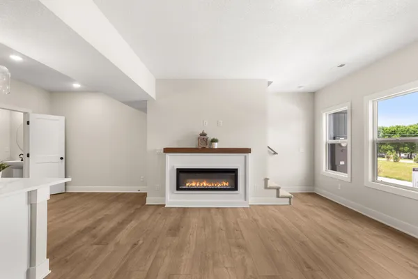
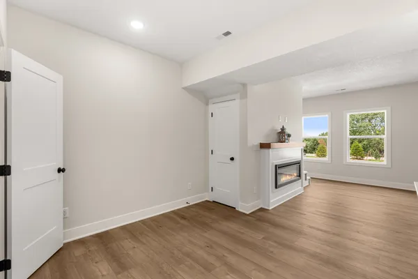
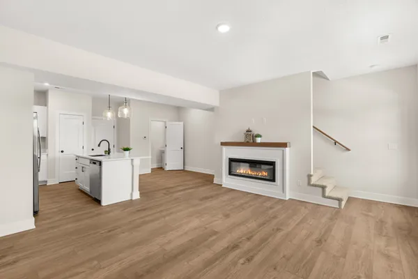
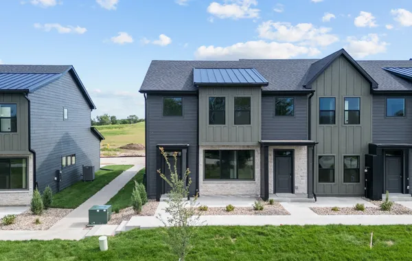
$6,000 seller paid incentive can be used towards closing cost, HOA dues, blinds, interest rate buy-down or upgrades with preferred vendors. Offer must be non contingent, accepted by 11/6/26 at 5:00pm and close by 12/31/26. Seller concession needs to allocated at the time of the offer Welcome to Hackney Hills in Norwalk—Jerry’s Homes’ newest and most exciting neighborhood! You’ll quickly fall in love with both the prime location and the thoughtfully designed layout of these townhomes. This home features 3 bedrooms, including a private primary suite, along with 2 full bathrooms, offering comfort and convenience for homeowners and guests alike. The second-floor laundry makes everyday living even easier. The main living area is designed to impress, with a large, open-concept layout with 9 ft ceilings that includes a beautiful kitchen complete with stainless steel appliances (all included), quartz countertops, a pantry, and an eat-in dining area. You’ll also find a half bath on the main level. The living room is warm and inviting, featuring an electric fireplace and large windows throughout the home that flood the space with natural light. LVP flooring runs through the main floor for both style and function. Enjoy outdoor living with a front patio, and take advantage of the 2-car attached garage for added convenience and storage. Low association dues and a location that truly can’t be beat—close to the bypass, shopping, downtown, and the airport—this home checks all the boxes.
Photo Gallery
Other Homes in HACKNEY HILLS
Active
- Slide 1
- Slide 2
- Slide 3
- Slide 4
- Slide 5
- Slide 6
- Slide 7
- Slide 8
- Slide 9
- Slide 10
- Slide 11
- Slide 12
- Slide 13