

1911 E Clinton PlaceIndianola, IA 50125


 4Beds
 1Full Baths
- 13/4 Baths
- 11/2 Baths
 1,836Sq Ft
 2Car Garage
 $394,990
 dawn@dawnedwardsdsm.com
 515-577-0498
Schools
- Emerson Elementary School
- Indianola Middle School
- Indianola High School
Location
Description
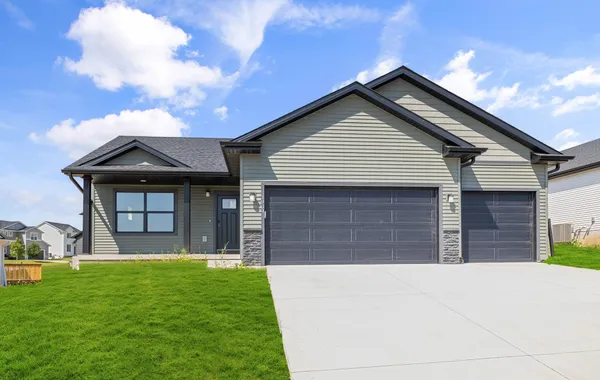
Beautiful 4 bedroom, 2.5 bath 2 story Estes plan with 9FT ceilings on main level, LVP flooring and great curb appeal with a full front porch. Open floor plan with electric fireplace in the great room and large windows bringing in tons of natural light. The kitchen features a huge island, tons of cabinet space, GE appliances and a large dining area perfect for family gatherings. Handy drop zone and half bath just off the kitchen. Stylish black hardware and fixtures throughout. Exterior features vinyl siding and a deck with access to the dining area. The primary bedroom suite has a tray ceiling, dual vanities, walk-in shower, and laundry room nearby. Upstairs also is another full bathroom and 3 more bedrooms. Home warranty included. Jerry's Homes has been building homes since 1957.Ashton Park is one of Indianola's Fastest growing neighborhoods. On the east side of town but minutes from everywhere. Tax Abatement ending 2-1-27 in Indianola is a great added bonus along with USDA financing.
Photo Gallery


Other Homes in ASHTON PARK
Active
- Slide 1
- Slide 2
- Slide 3
- Slide 4