

3010 9th SW AvenueAltoona, IA 50009


 3Beds
3Beds 1Full Baths
- 13/4 Baths
 1,474Sq Ft
 3Car Garage
 $389,990
 dianna@teamelder.com
 641-780-8804
Schools
- Clay Elementary School
- Spring Creek - 6th Grade
- Southeast Polk High School
- Southeast Polk Junior High School
Location
Description
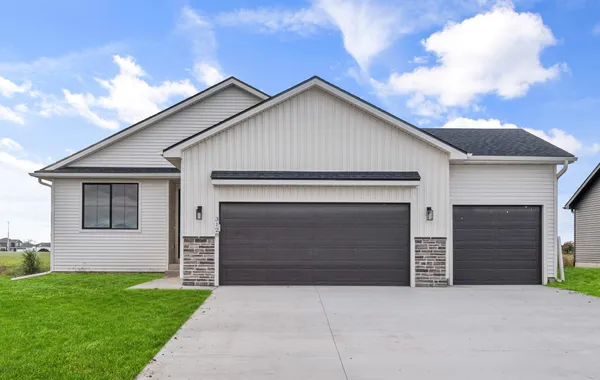
Welcome to the Cascade Plan in White vinyl siding by Jerry's Homes! This 3-bedroom 2 bath, 3 car garage ranch home boasts a vaulted great room that's open and perfect for get-togethers. The spacious family room with electric fireplace flows nicely to the kitchen and dining area. The kitchen has quartz countertops, Sherwin Williams Colada painted cabinets, black faucets and seating at the island. The dining area has a sliding glass door leading out to your nice size deck. All three bedrooms are generously sized and the master offers a private bath with double sinks, a walk-in shower, and a walk-in closet. The vast, open basement is ready for you to finish for future fun!
*Floor Plan photos may include upgrades and Photos are Similar To
Photo Gallery


Other Homes in BROOKHAVEN ESTATES
Active
- Slide 1
- Slide 2
- Slide 3
- Slide 4